

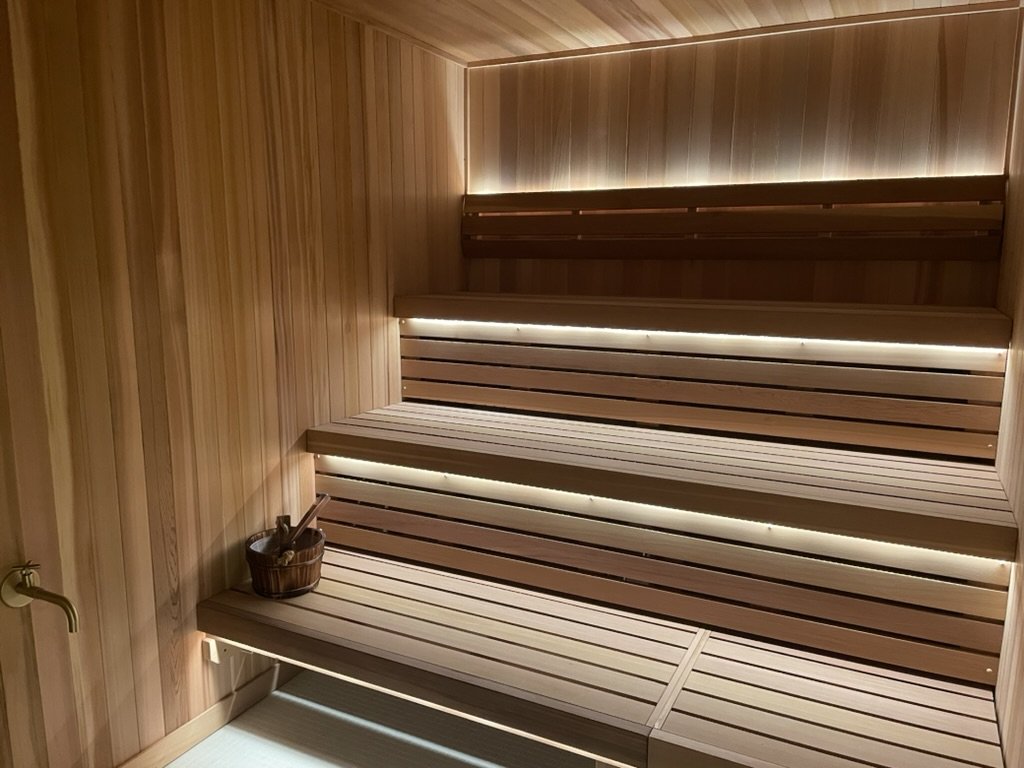
Ann Arbor Country Club Sauna
Project Details
Commercial Locker Room Saunas
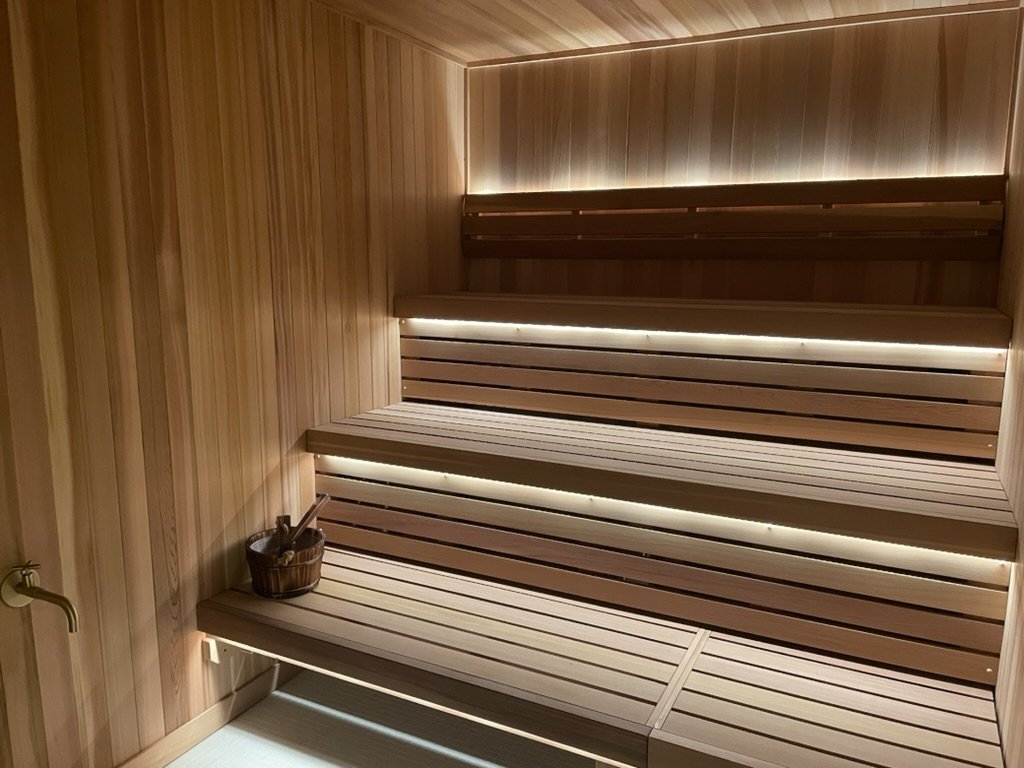
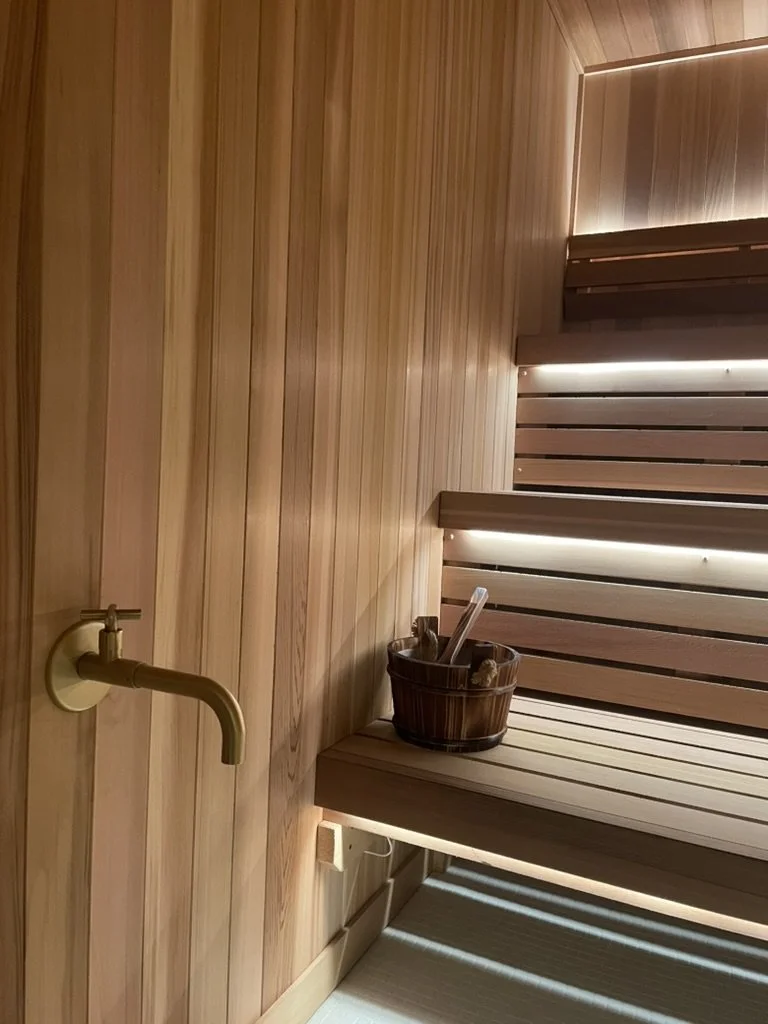
Clear Western Red Cedar
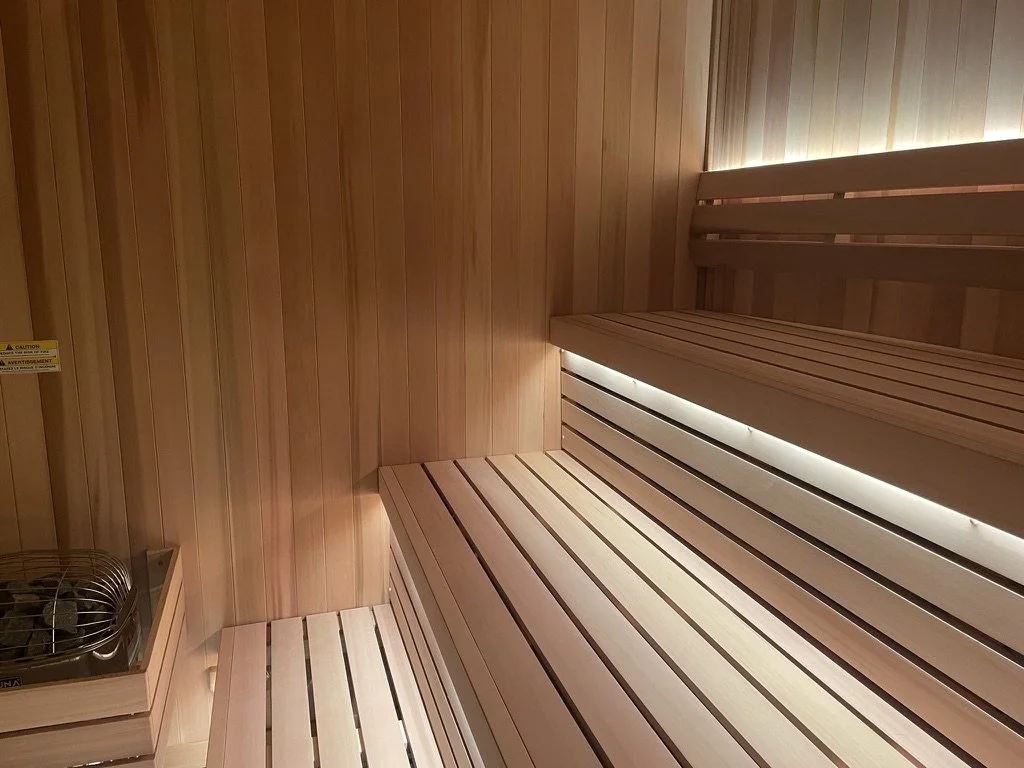
Three Tier Bench Design
Integrated multi-tier dimmable lighting system
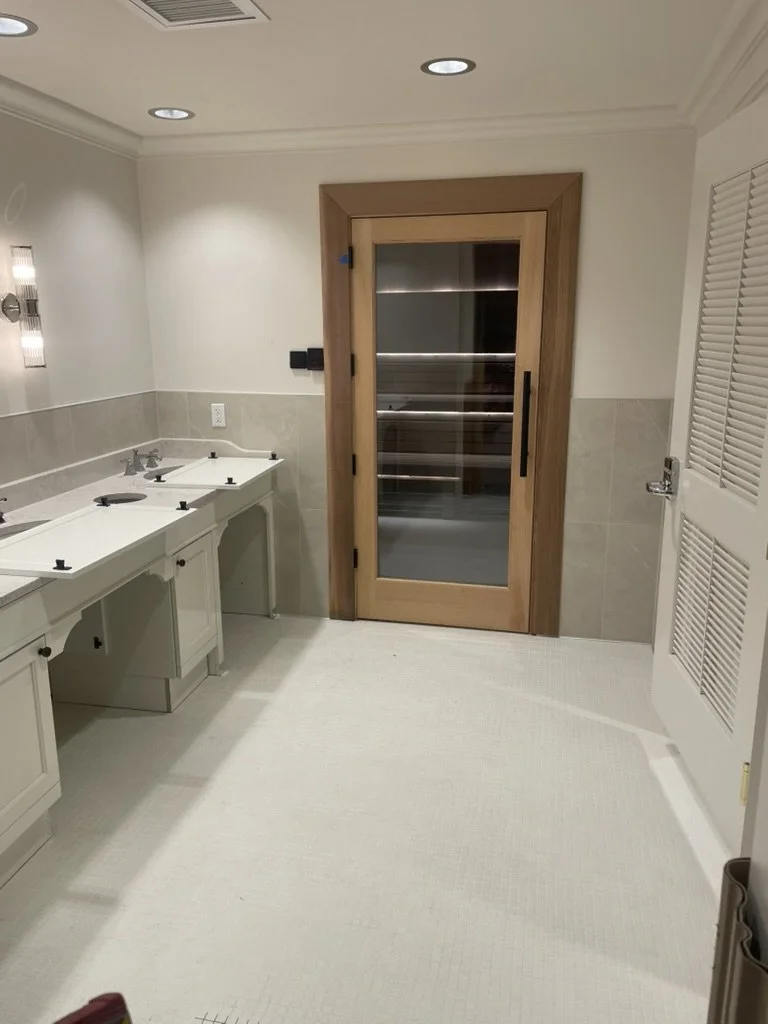
ADA Compliant Design
Project Description:
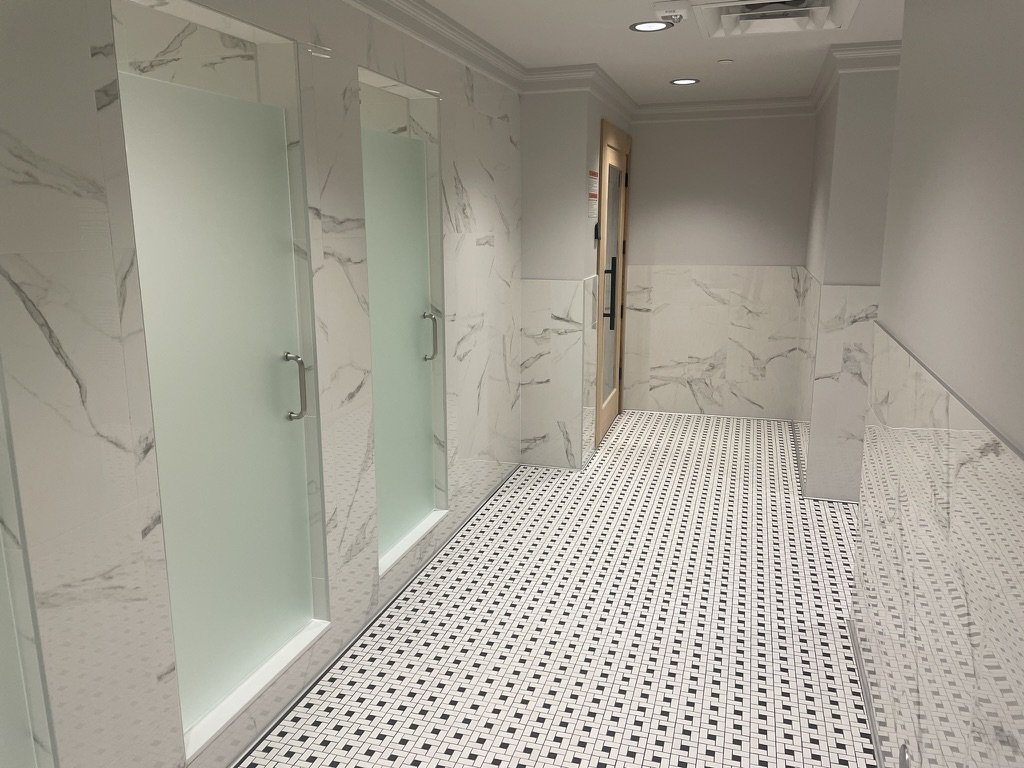
Sauna Bath Co. was commissioned to design and install two premium saunas for the recent renovation of a prestigious country club in Ann Arbor. Our objective was to deliver a facility that aligns with the club's elevated standards, seamlessly integrating sophisticated design with superior functionality. Addressing the common shortcomings of commercial saunas—such as inefficient bench placement and inadequate lighting—we engineered an optimized environment that prioritizes user comfort and experience.
Project Highlights:
Optimized Thermal Efficiency: We elevated the three-tier bench configuration to capture heat stratification, allowing users to select their optimal temperature level.
Heat Cocoon Design: By positioning the top benches closer to the ceiling, we immerse bathers in the most consistent, intense heat and steam.
Ambient Lighting: Replacing standard lighting fixtures, we implemented an integrated, dimmable system that fosters a tranquil, spa-like atmosphere throughout the saunas.
General Contractor:
Jarbou Ronnisch Construction
Contact Us
We don’t believe in one-size-fits-all. Each sauna project is unique, and that’s how we like it. Whether you're working with a builder, architect, or taking on the project yourself, we’re here to help you make informed decisions on materials, heat type, layout, and every small detail between.