

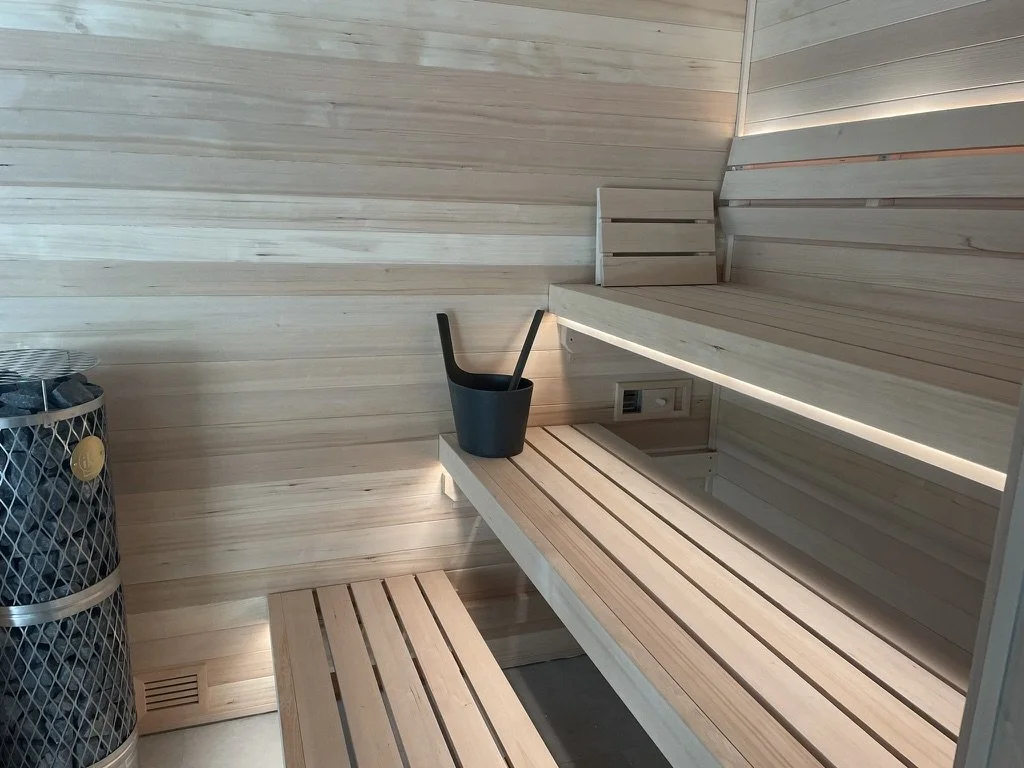
Orchard Lake Custom Home Sauna & Cold Plunge Retreat
Project Details
Custom Indoor Sauna
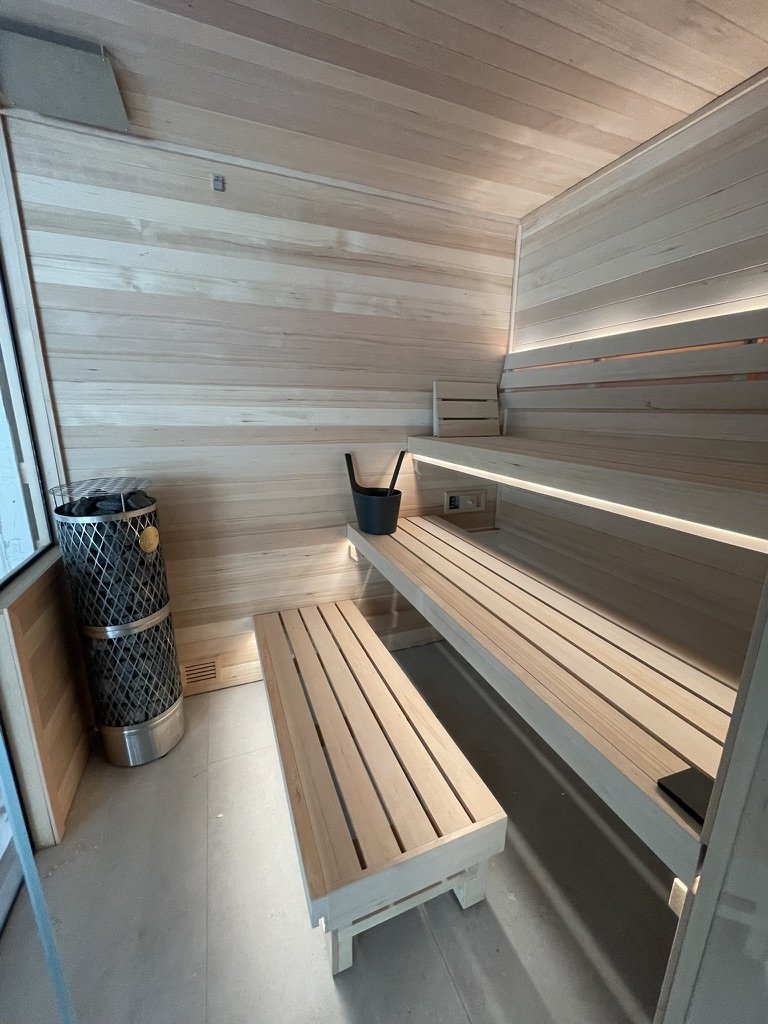
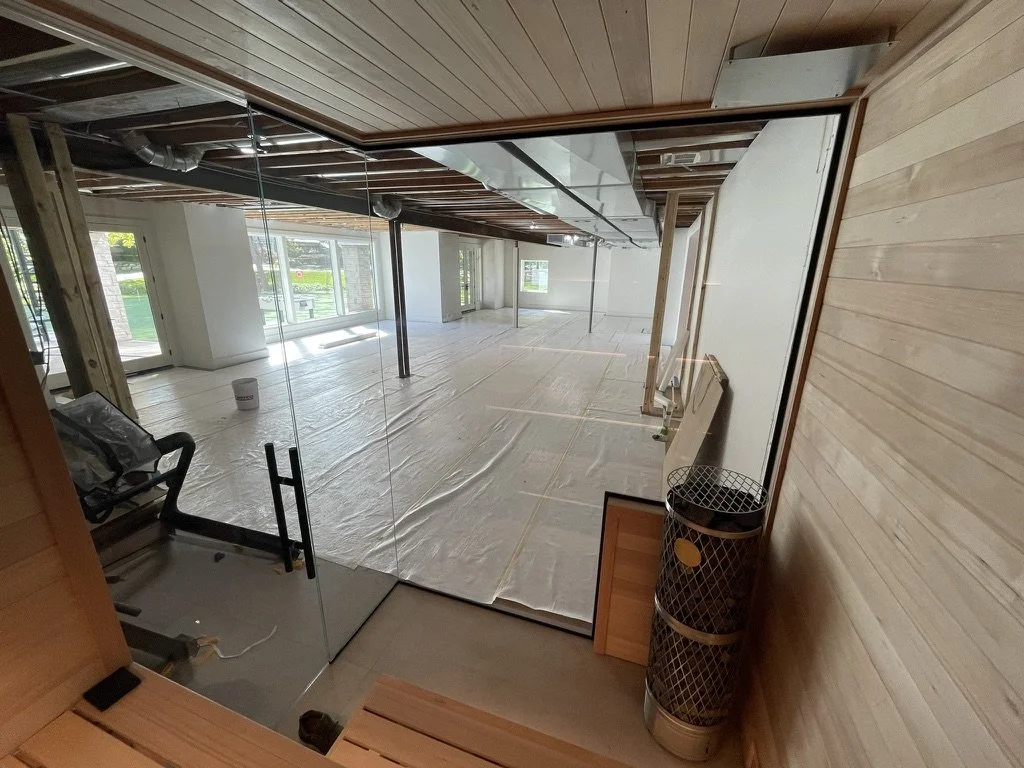
Iki Electric Heater
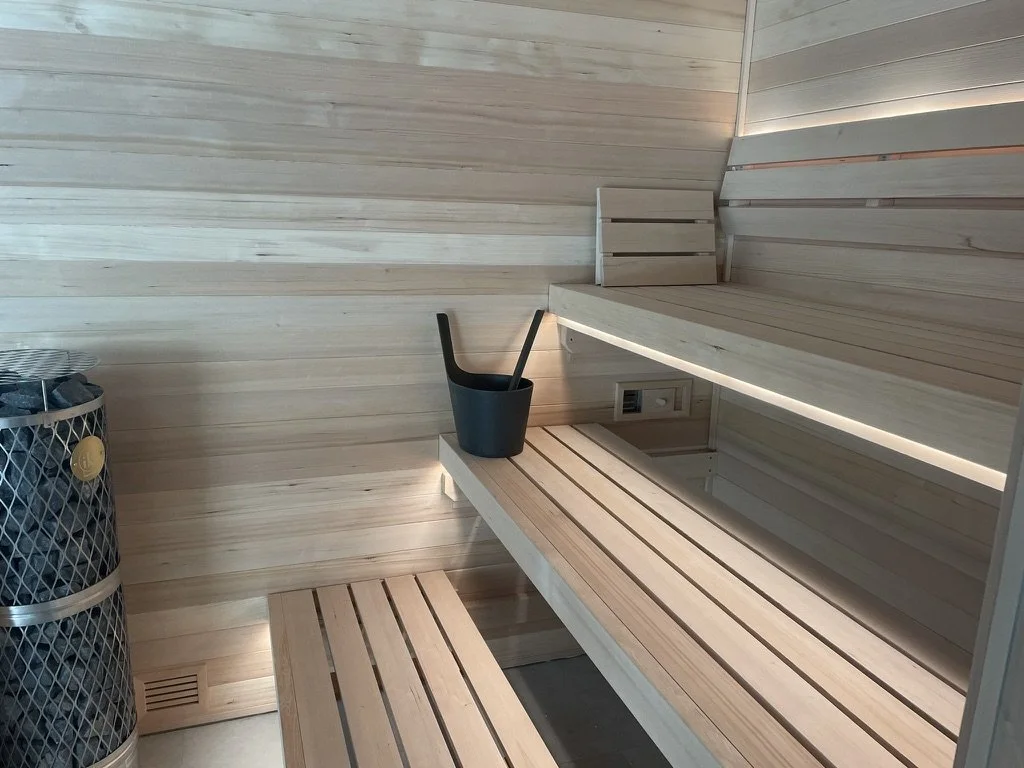
Clear Hemlock Interior
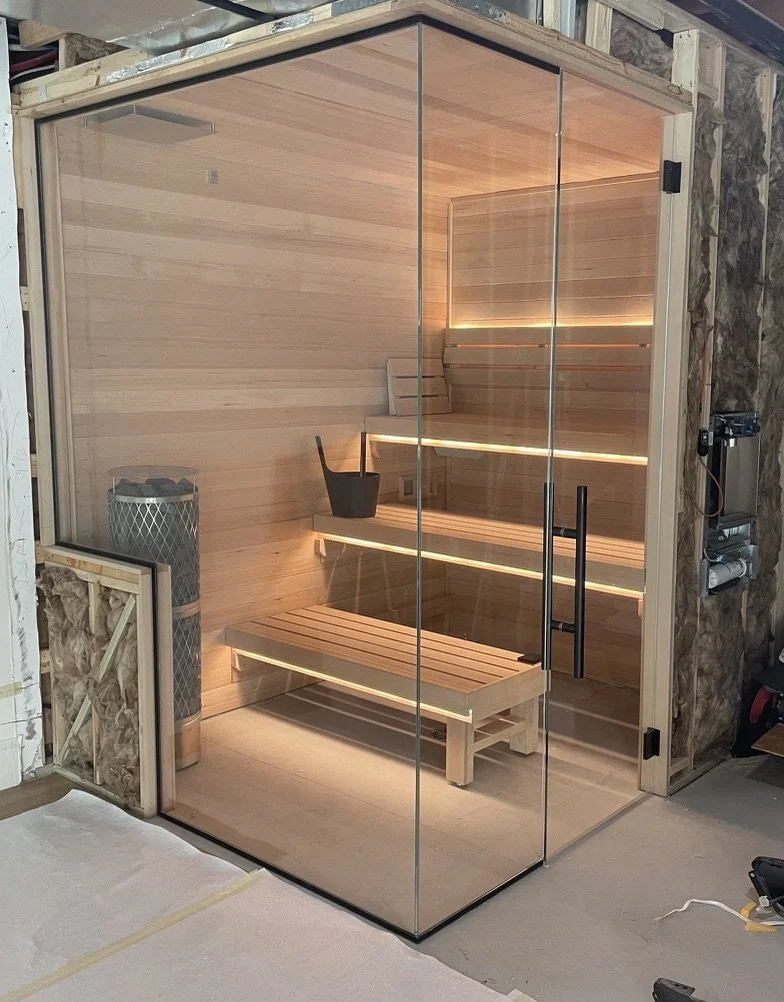
Partial Glass Front
Three Tier Benching
Multi-level Integrated dimmable lighting system
A Modern Sauna at the Center of a Home Wellness Retreat
Designed to Be Seen—and Experienced
When this Orchard Lake basement was completely remodeled, the homeowners had an opportunity to create something beyond a traditional finished lower level. The vision was to build a space around relaxation, recovery, and wellness—with a custom sauna serving as its focal point.
Designed and built by Sauna Bath Co., the modern sauna immediately draws your attention through its expansive partial-glass front. From outside, the glass provides an impressive view into the warm, inviting interior. From inside, it creates an open feeling and maintains a visual connection with the surrounding wellness space.
The result is a sauna that feels integrated into the architecture rather than simply added to it.
Taking Advantage of the Heat
One of the most important considerations in a well-designed sauna is something you can't see: where the best heat actually lives.
Hot air and steam naturally collect toward the ceiling, so we took advantage of the room's full eight-foot height and designed a three-tier bench configuration that allows bathers to sit comfortably higher in the sauna.
The upper benches place the user closer to that desirable pocket of heat and steam, while the multiple levels provide flexibility for different temperatures and preferences.
It's a simple principle, but one that can make a significant difference in how a sauna actually feels and performs.
Lighting That Changes the Experience
Lighting was approached with the same attention to detail.
Rather than relying on a single bright overhead source, integrated dimmable lighting was incorporated at multiple levels throughout the sauna. Important areas are softly illuminated while the light itself remains understated.
Turn the lighting down and the character of the room changes completely; creating the warm, quiet atmosphere that makes it easy to settle in, slow down, and enjoy the sauna.
Built Around the Entire Ritual
The sauna is only one part of what makes this Orchard Lake project special.
The surrounding basement is being developed as a complete home wellness environment, with an adjacent cold plunge and walk-in shower creating an easy transition between heat and cooling.
Even hydration was considered as part of the design. An Elkay water filling station is integrated directly into the exterior sauna wall, making cold drinking water readily available before, during, and after a session.
And when it's time to cool down, easy access to the outdoors adds another dimension to the experience. Step outside into the open air, hydrate, relax, and cool naturally before heading back inside for another round.
Heat. Cool. Rest. Repeat.
For many sauna enthusiasts, the experience develops its own rhythm: spend time enjoying the heat, step out to cool down or take a cold plunge, hydrate and relax, then return to the sauna when you're ready.
Here, each part of that experience has been considered within the design.
Sauna. Cold plunge. Shower. Fresh air. Hydration. Rest.
What might otherwise require a trip to a spa or wellness club is available within the privacy and convenience of home.
More importantly, it's a space designed around the way the homeowners actually want to live; a modern wellness retreat with an authentic sauna experience at its center.
Contact Us
We don’t believe in one-size-fits-all. Each sauna project is unique, and that’s how we like it. Whether you're working with a builder, architect, or taking on the project yourself, we’re here to help you make informed decisions on materials, heat type, layout, and every small detail between.